Magnolia Estates
Get Pre-Qualified
Back to homes

Multi section

Bayside

Multi section

Bayside

Southern

Beds
4
Baths
2
Sq. ft.
2,040
Year
2026
Contact us for current model pricing, options, site work, delivery, taxes, title, and installation.
Call (601) 283-6283

Floor Plan

Download
About This Home

Bayside

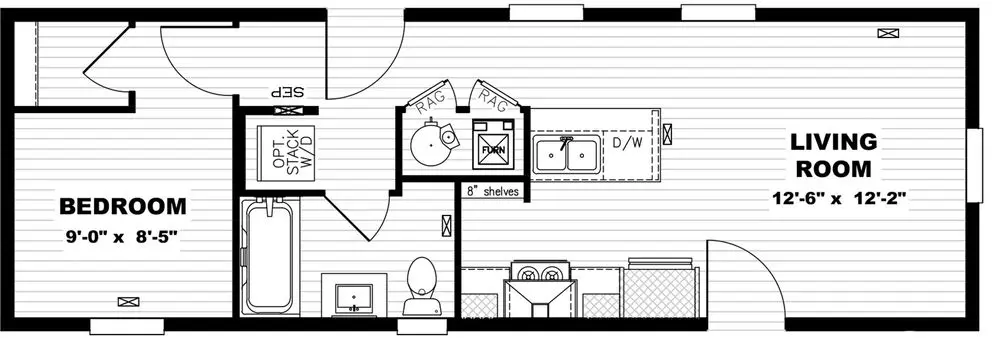
The Bayside offers 4 bedrooms, 2 bathrooms, and 2,040 sq. ft. of spacious, thoughtfully designed living space. The open floor plan features a welcoming family room, kitchen island, and pantry, while the split-bedroom layout provides added privacy. A spacious primary bath with double sinks, a separate tub and shower, and a dedicated utility room complete this functional family-friendly home.
Southern

Decor options

Interior

Cabinets

DuraCraft® Ryman
DuraCraft® Canvas
DuraCraft® Onyx Black
DuraCraft® Emberwood

Countertops

Anzio Marble
Leche Vesta
Forged Steel
Portoro
Drama Marble
Antique Marula Pine

Carpet

Canvas Cove

Linoleum

Aged Barrel
Piedmont
Savannah
Stonewashed

Beams

Charcoal Pine

Trim

Emberwood
Onyx Black
Ryman

Wallboard

Black Opal
Charcoal Pine
Charcoal Weave
Chipped Paint
Mountain Brook
Roca Subway
Walnut Louver
Willow White
Nirvana Mist
Sweetgrass
Urban Stripe Quest

Exterior

Shutters

Black
Brown
Green
Red
White

Vinyl Siding

Clay
Flint
Mist
Olive
White
Compass Shadow
Compass Urban Iron
White Board & Batten (Accent)
Carbon Board & Batten (Accent)

Window Trim

Black
White

Roofing

Galvanized Metal
Weathered Wood Shingle

Additional Options

Exterior Packages

Dark Mode Edition
Midnight Edition

Plumbing

72'' Ceramic Shower
50 Gallon Water Heater
Farmhouse Sinks

Appliances

22 ft Side-by-Side Refrigerator
Microwave Range Hood
Built-in Microwave

Interior Features

Half Rock Fireplace
Full Rock Fireplace
Electric Fireplace
Feature Wall
Bayside featured view
Bayside floor plan

Get more information

Bayside

Send a quick request and our team can follow up with details, timing, and next steps for this home.